
Benton Sales Desk
Sales & Allocation Office, Effurun
Handles inspections, documentation and plot allocation from the Summer Plazza head office.
Contact us for current pricing
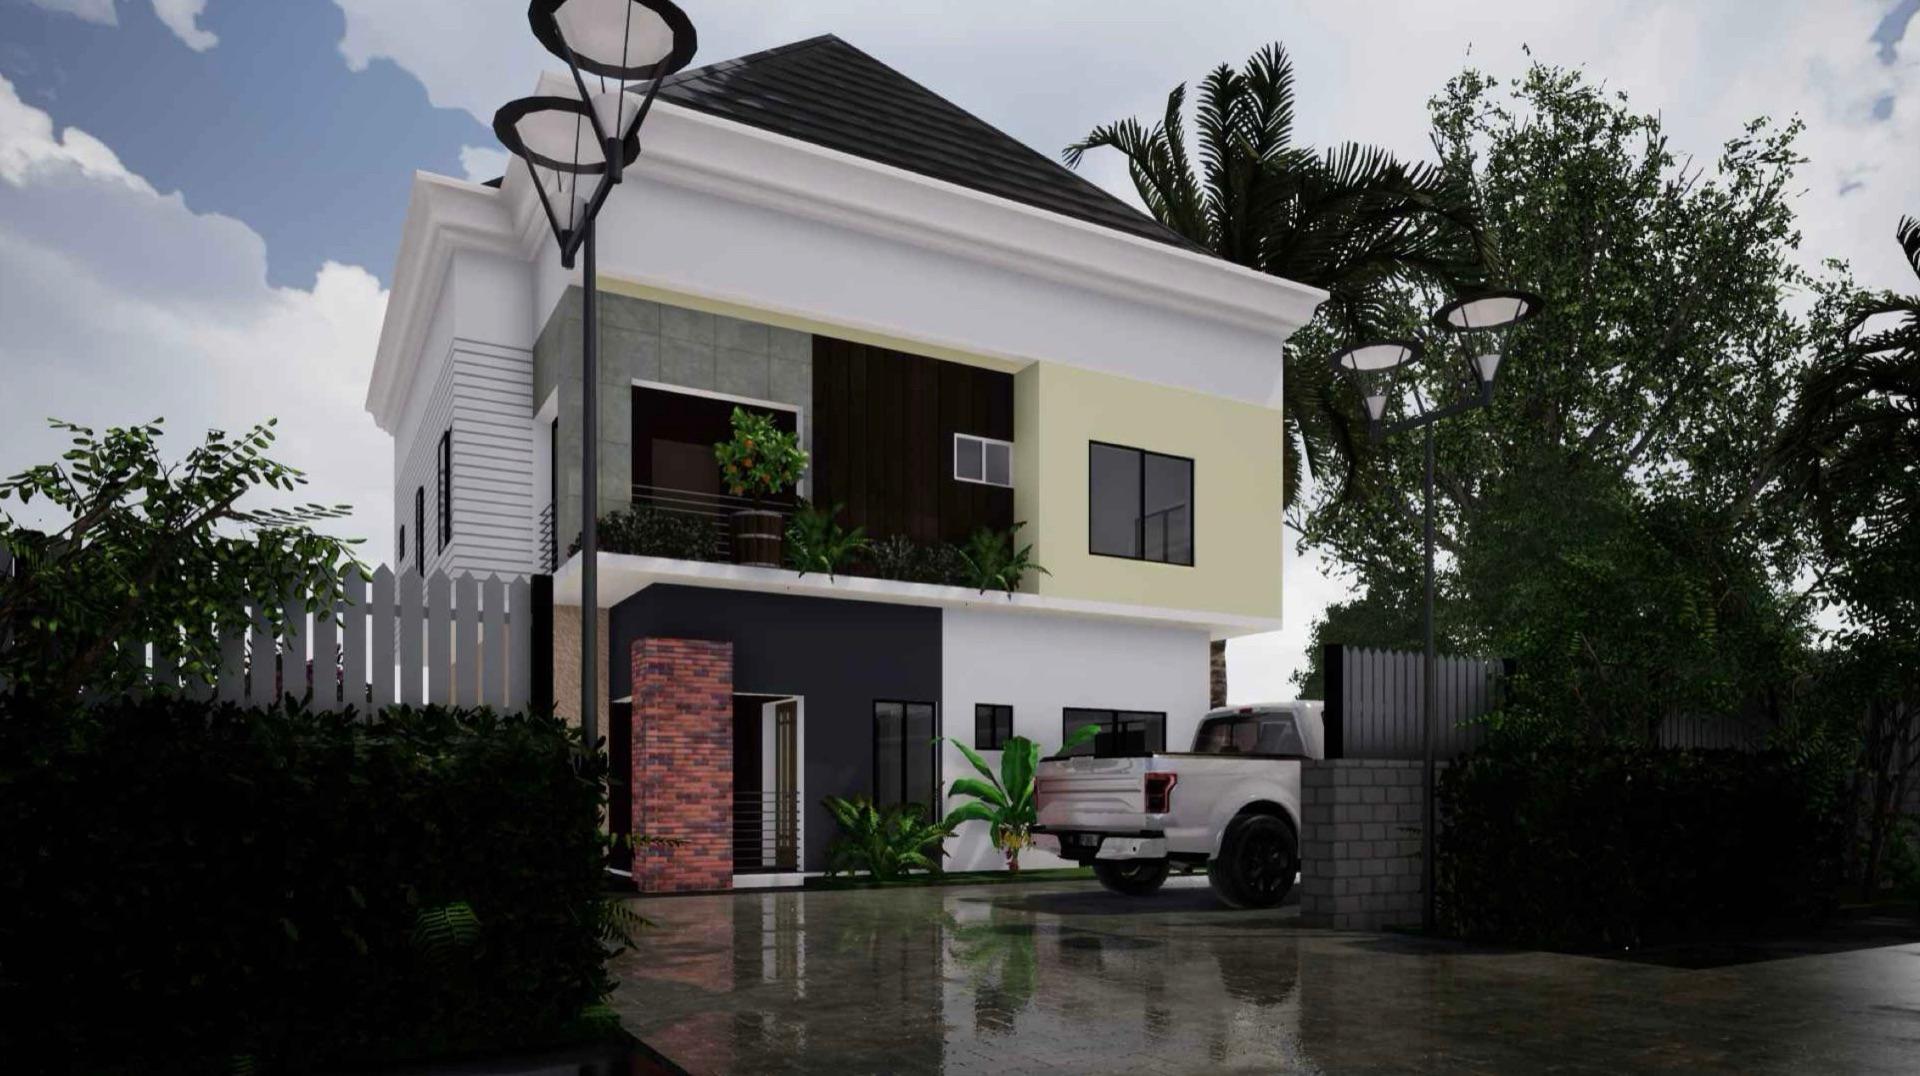
Artist’s impression. Site photographs show construction in progress.
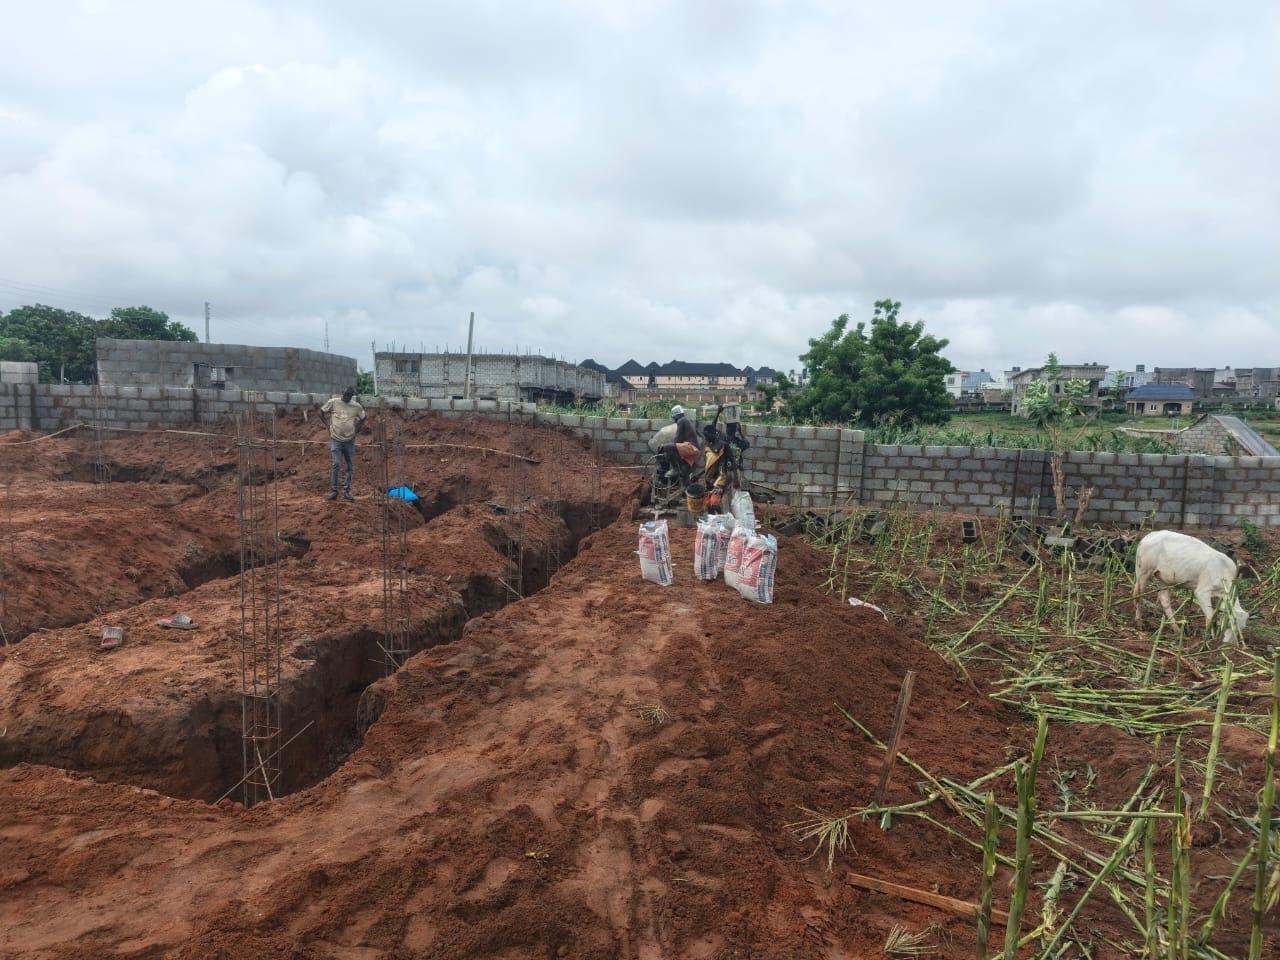
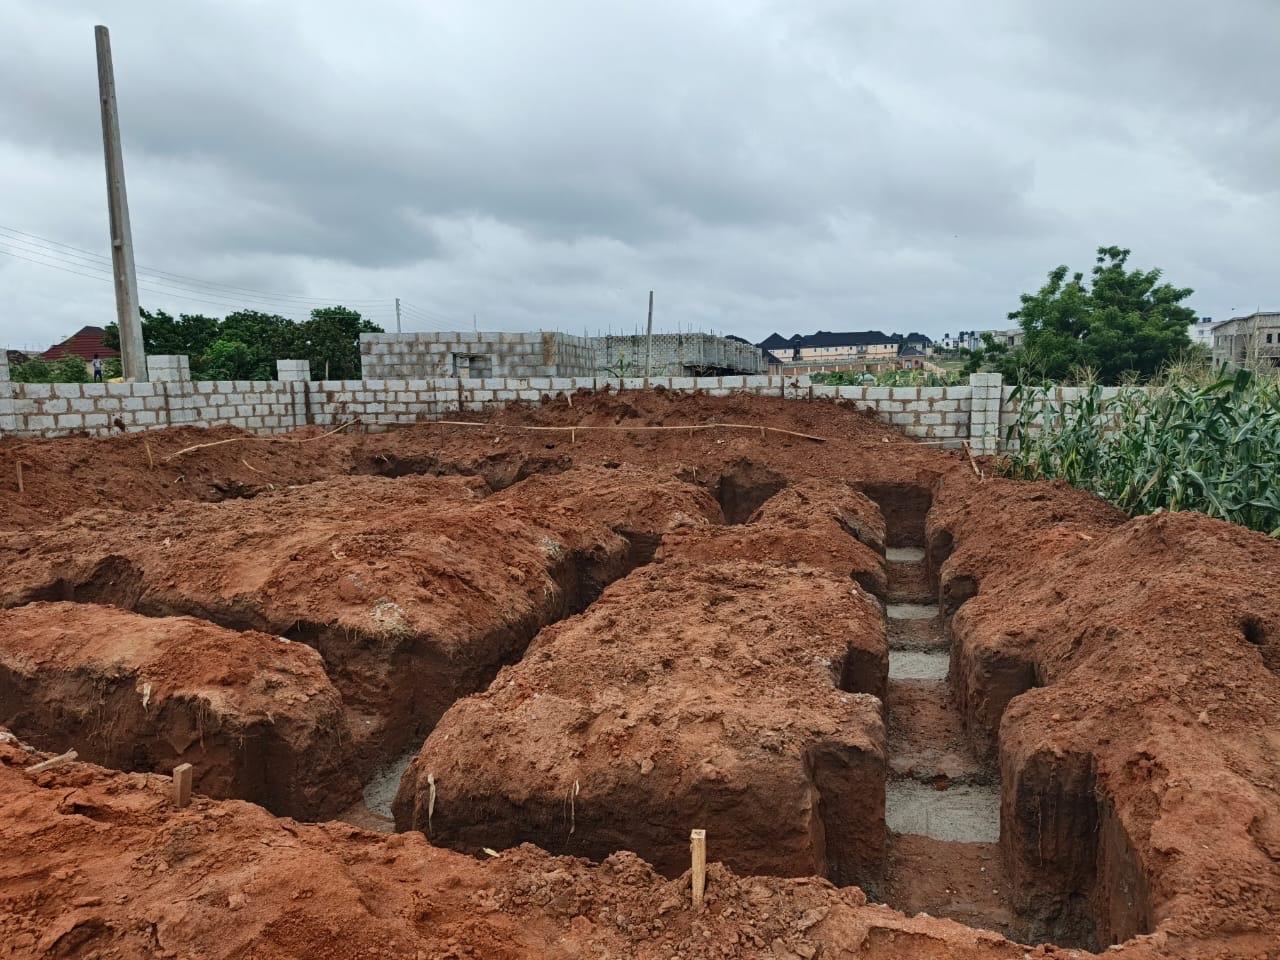
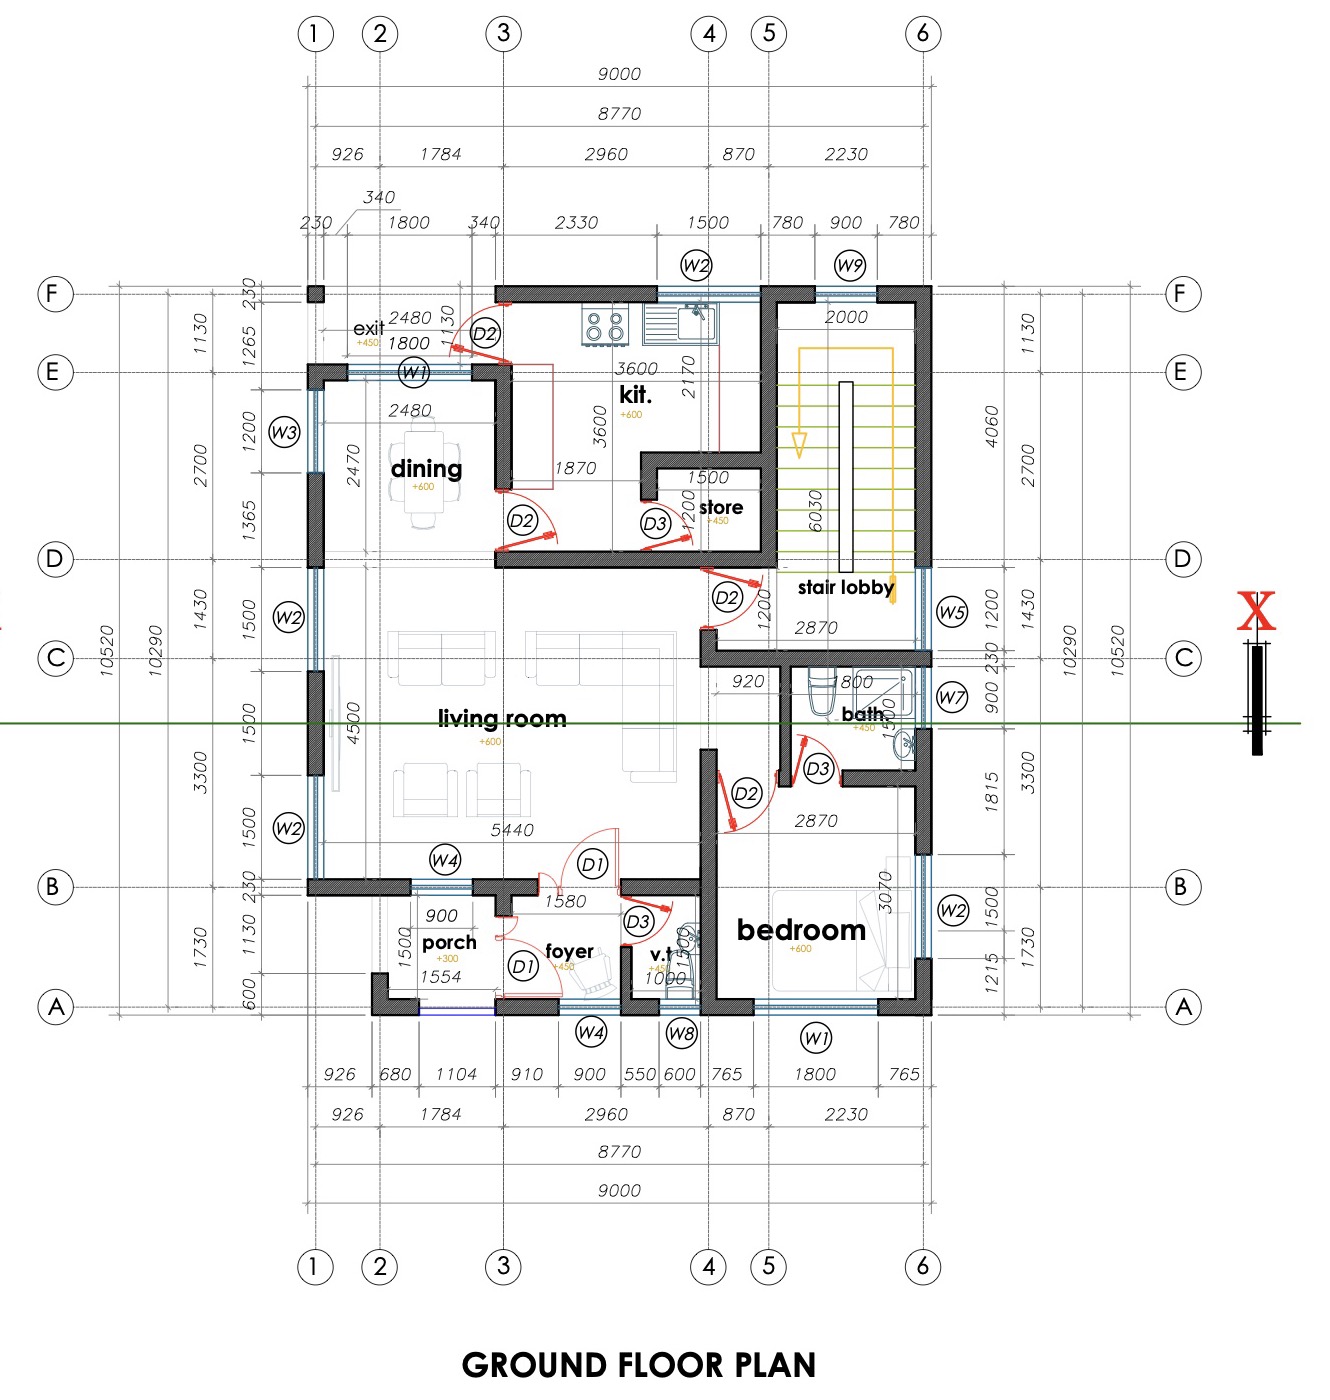
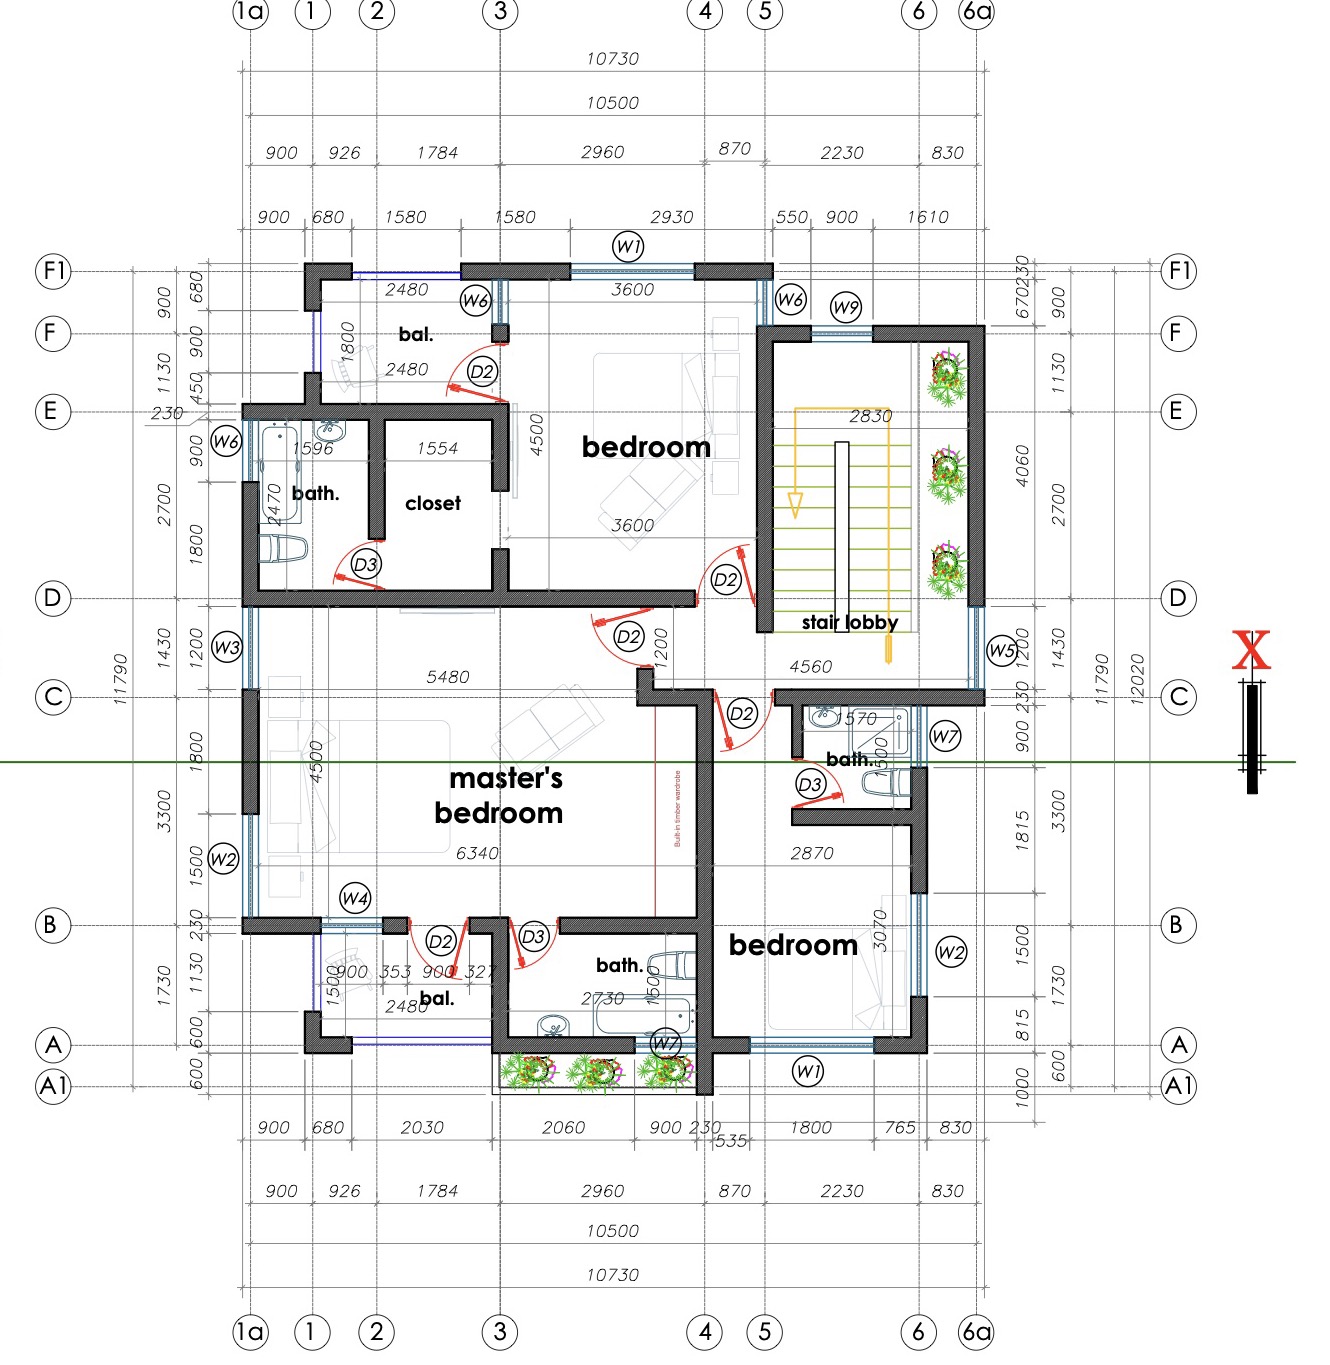
A proposed residential development of three detached 4-bedroom duplexes at Lugbe 1 Layout, Cadastral Zone E30, FCT Abuja. Each two-storey home sits on its own plot of approximately 330 SQM with a private driveway, and construction is underway with foundations in progress. The ground floor has a living room, dining area, kitchen with store, a guest bedroom and a guest toilet; the first floor has the master bedroom with built-in wardrobe, two further bedrooms, a walk-in closet and two balconies.
Sales & Allocation Office, Effurun
Handles inspections, documentation and plot allocation from the Summer Plazza head office.
Direct enquiry for 4-Bedroom Duplex, Lugbe 1 Layout